

BEDS3
BATHS2 full 1 partial
SQUARE FEET1,784
MLS#MDWO2039902
STATUSACTIVE
PROPERTY TYPEResidential - Townhouse
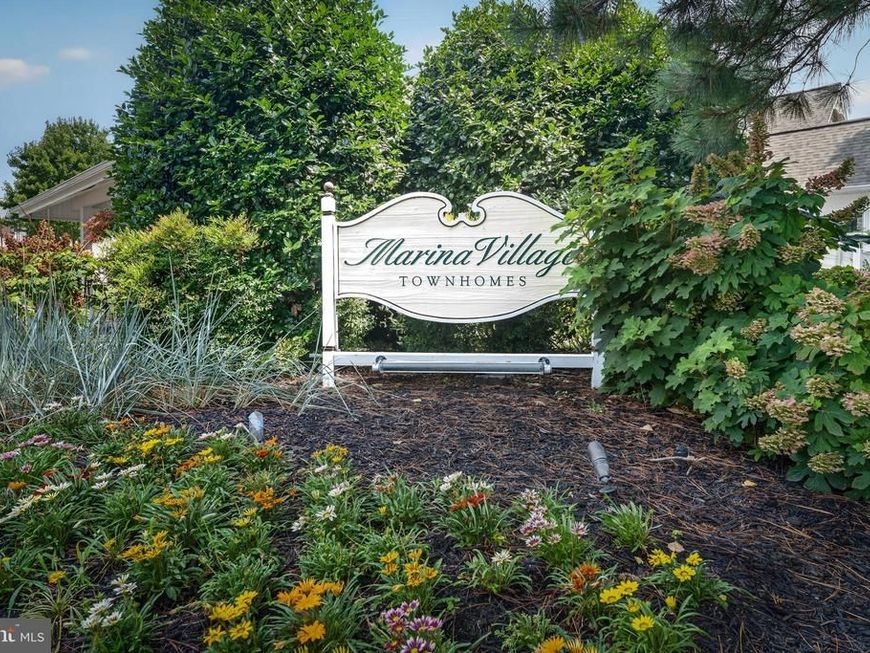
SUBDIVISIONOCEAN PINES - MARINA VILLAGE
SCHOOLWORCESTER COUNTY PUBLIC SCHOOLS
Property Description
Beautiful Townhome in Marina Village at Ocean Pines Welcome to this charming 3-bedroom, 2.5-bath townhome located in the desirable Marina Village Townhomes section of the Ocean Pines community. Offering comfort, style, and an unbeatable location, this home is perfect for year-round living or a coastal getaway. The home features a one-car garage, durable hard-surface flooring on the stairs, hallway, and guest bedroom, and a bright sunroom that provides the perfect space to relax and unwind. Step outside to enjoy the freshly updated rear deck, overlooking a peaceful wooded backdrop. The spacious primary suite is a true retreat, featuring an ensuite bath, a unique double-sided fireplace, and a private deck where you can enjoy your morning coffee while taking in the tranquil wooded views. On the main level, you'll find a warm and inviting family room with a fireplace, a separate dining area, and an eat-in kitchen designed for comfortable everyday living and entertaining. Ideally situated within walking distance to the Ocean Pines Yacht Club, Mumford's Landing Pool, and Pines Point Provisions, this home allows you to enjoy some of the community's most popular amenities right at your doorstep.Don't miss the opportunity to own this wonderful Marina Village townhome that perfectly blends convenience, comfort, and coastal charm.
Property Features
Property Type: Residential - Townhouse
Cooling: Central A/C
Fireplaces: 1
Fuel Type: Electric
Heating: Heat Pump(s)
Home Style: Coastal
Lot Size: 0.07 Acres
Roof Type: Architectural Shingle
Stories: 2.0
Taxes: $2,664
Year Built: 1998
Feature Descriptions
Additional Structures: Above Grade, Below Grade
Appliances: Cooktop, Dishwasher, Dryer, Microwave, Oven/Range - Electric, Refrigerator, Stainless Steel Appliances, Washer
Building Name: Marina Village
Community Amenities: Common Grounds, Bar/Lounge, Basketball Courts, Beach Club, Pickleball Courts, Marina/Marina Club, Picnic Area, Putting Green, Recreational Center, Tennis Courts, Tot Lots/Playground, Dog Park, Party Room, Jog/Walk Path, Lake
Exterior: Stick Built
Fencing: Vinyl
HOA Fee: $493.47/Quarterly
Interior: Carpet, Combination Kitchen/Dining, Dining Area, Attic, Ceiling Fan(s), Sprinkler System, Bathroom - Tub Shower, Bathroom - Stall Shower, Bathroom - Soaking Tub
Lot: Backs to Trees, Rear Yard
Lot Dimensions: 0.07 Acre(S)
Parking Notes: 2 Total Parking Spaces
Pet Restrictions: Number Limit
Sewer: Public Sewer
SQFT Above Finished: 1784
SQFT Total Finished: 1784
Structure Type: Interior Row/Townhouse
Total Garage/Parking Spaces: 2
Utilities: Cable TV, Natural Gas Available
Water: Public
Local Schools
High School: STEPHEN DECATUR
Elementary School: SHOWELL
School District: WORCESTER COUNTY PUBLIC SCHOOLS
Listed By / Shown By
Listed By
Agency Name: Coldwell Banker Realty
Agency Phone: 4438562211
Shown By
Agent Name: Rose Knepp
Agent Phone: (717) 580-5764
Agency Title: Berkshire Hathaway HomeServices Homesale Realty

 First American
Estimate Your Payment
Estimated Payment
$ 1,430.02 per month $1,068.05 Principal & Interest $222.00 Property Tax $139.97 Homeowner's Insurance


 Corporate Office - 215 S Centerville Rd. Lancaster, PA 17603
953 Yacht Club Drive | MLS# MDWO2039902
This townhouse located at 953 Yacht Club Drive, Ocean Pines, MD 21811 is currently listed for sale with an asking price of $479,900. This property was built in 1998 and has 3 bedrooms and 2 full and 1 partial baths with 1784 sq. ft. Yacht Club Drive is located in the OCEAN PINES - MARINA VILLAGE subdivision within the WORCESTER COUNTY PUBLIC SCHOOLS school district. Search OCEAN PINES - MARINA VILLAGE real estate on www.homesinhersheypa.com today.